GIS
CAD Engineering

GIS

Visualize, analyze and interpret geospatial data. Create stunning maps, run in-depth spatial analysis and make informed decisions — applied to environmental monitoring, urban planning, disaster management and market analysis.

₹21,500
Programme Fee
200 hrs
Duration
5,000+
Trained

Skills & Tools

What you'll master

A
2D/3D CAD & DraftingAutodesk

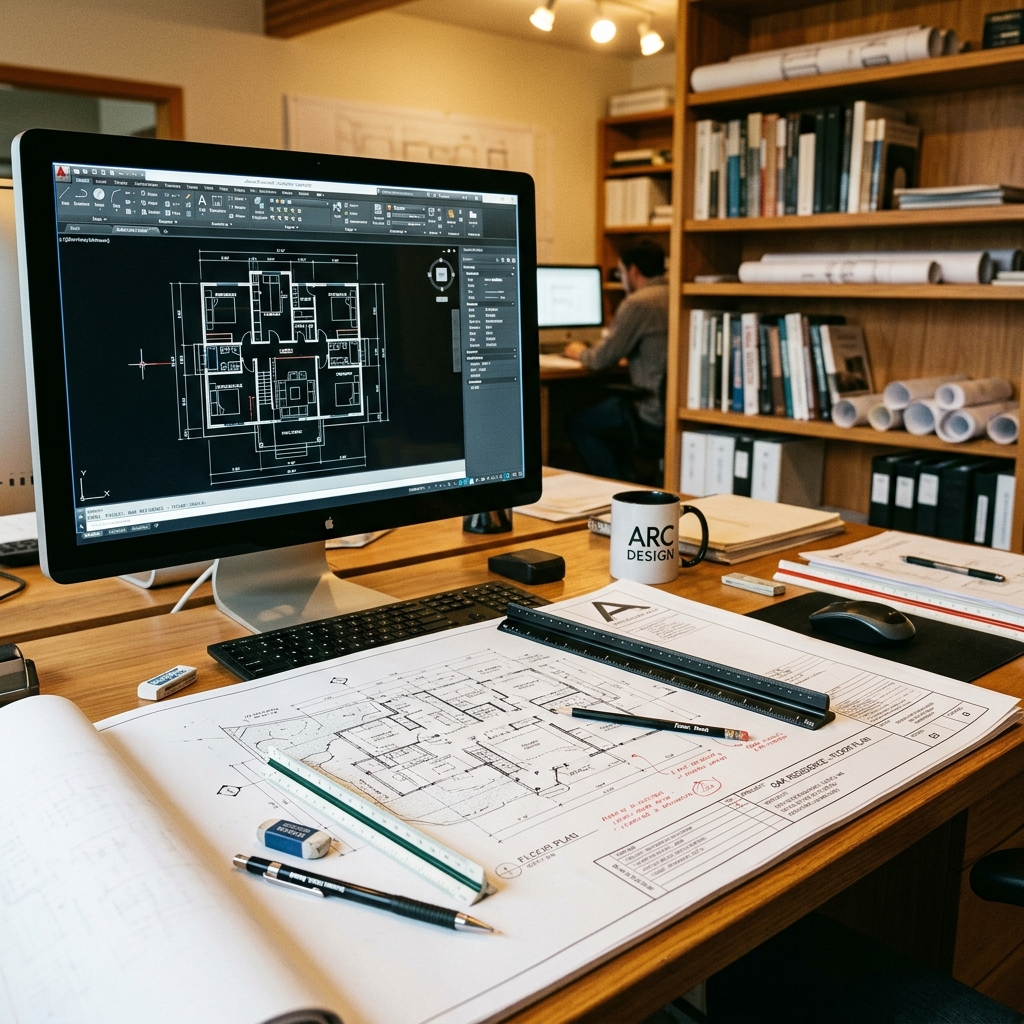
Autodesk AutoCAD

Industry-standard computer-aided design software for precise 2D drafting, floor plans, structural schematics, and 3D geometric modeling.

Capabilities Mastered
  • 2D Architectural Blueprinting
  • Layer & Block Management
  • Technical Dimensioning & DWG Standards
VSI Lab Standard100% Practical Training

Programme Structure

What you'll learn

01

Module 1 · ArcGIS Foundations

Interface, data formats, projections, symbology and cartographic principles.

02

Module 2 · Spatial Analysis

Vector & raster analysis, geoprocessing, network and overlay analysis.

03

Module 3 · AutoCAD Map / Civil 3D

CAD–GIS integration, topographic surveys, site grading and corridor modeling.

04

Module 4 · Remote Sensing Basics

Satellite imagery, supervised classification, change detection.

05

Module 5 · Domain Projects

Urban planning, agriculture, disaster management and market-analysis case studies.

06

Module 6 · Placement Support

100+ lab assignments, daily exercises and 1:1 placement mentoring.

What's Included

Why this programme works

200 hrs offline training
100+ lab assignments
1:1 placement mentoring
Daily assignments + LMS access

Who Should Join

Built for you if…

Geography, environmental science, urban planning and civil engineering students, plus researchers working with spatial data.

Career Outcomes

Where this can take you

Our alumni work at L&T, TATA Motors, Wipro, Cognizant and dozens of other top employers across India. Here's the kind of salary range graduates see.

Entry-level₹3.0 L p.a.
Average₹6.0 L p.a.
Top earners₹15 L p.a.

TATA Motors
Foxconn
Wistron
Reliance
Yazaki
Amazon
Flipkart
Blinkit
Zepto

Ready to take the next step?

Free counseling · 30-minute response · No obligation

Also Explore

Related programmes

Architecture CAD

Architecture CAD

Unlock the power of technology in architectural design. A 320-hour offline programme covering drafting, design and visualization of architectural projects using the latest CAD software — from precise 2D drawings to photo-realistic 3D walkthroughs.

320 hrs · ₹40,000
Civil CAD

Civil CAD

Revolutionize how you approach civil engineering projects. 240 hours covering 2D and 3D modeling, structural analysis and design visualization across the most-used civil CAD toolchain in India.

240 hrs · ₹30,000
Fashion CAD

Fashion CAD

Transform your design ideas into digital reality. From sketching and pattern making to virtual prototyping and 3D visualization — 200 hours of hands-on training in the tools the Indian fashion industry actually uses.

200 hrs · ₹28,000